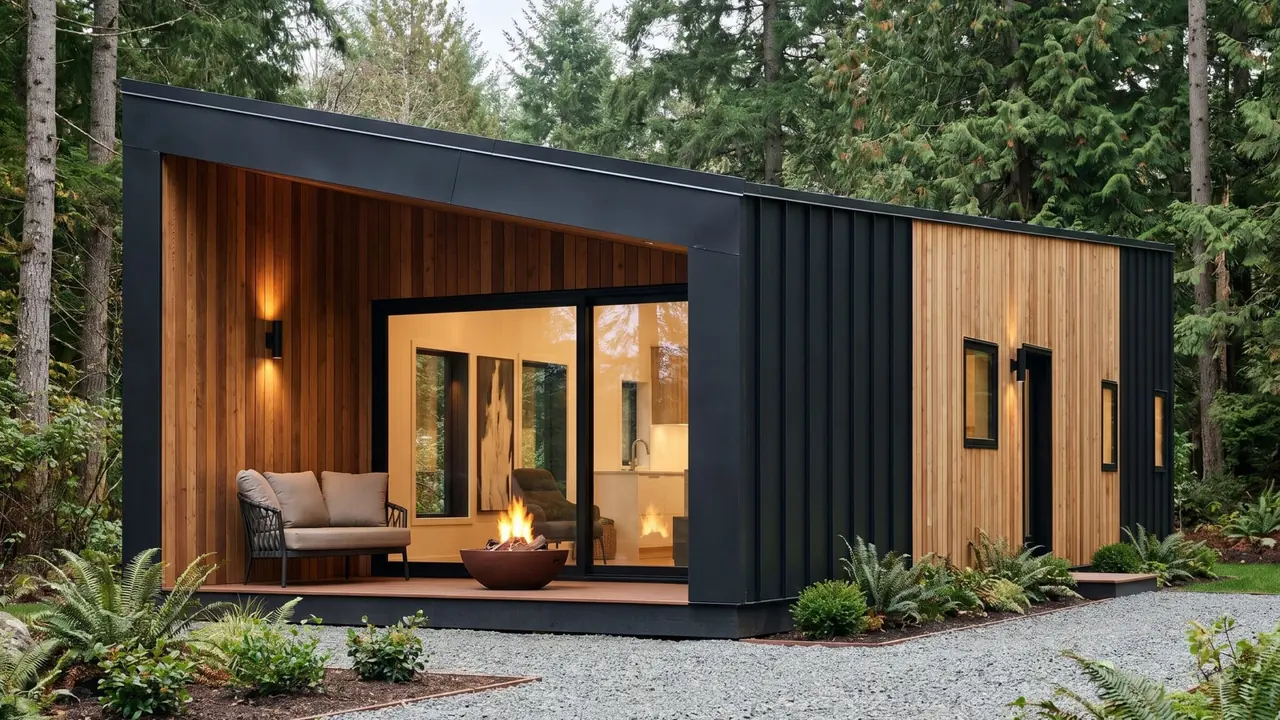
 Example design
Worthy Homes
Choose a ready design
Four modular designs, from one bedroom to three bedrooms plus flex, each planned with the water, food and energy around it.
See the designs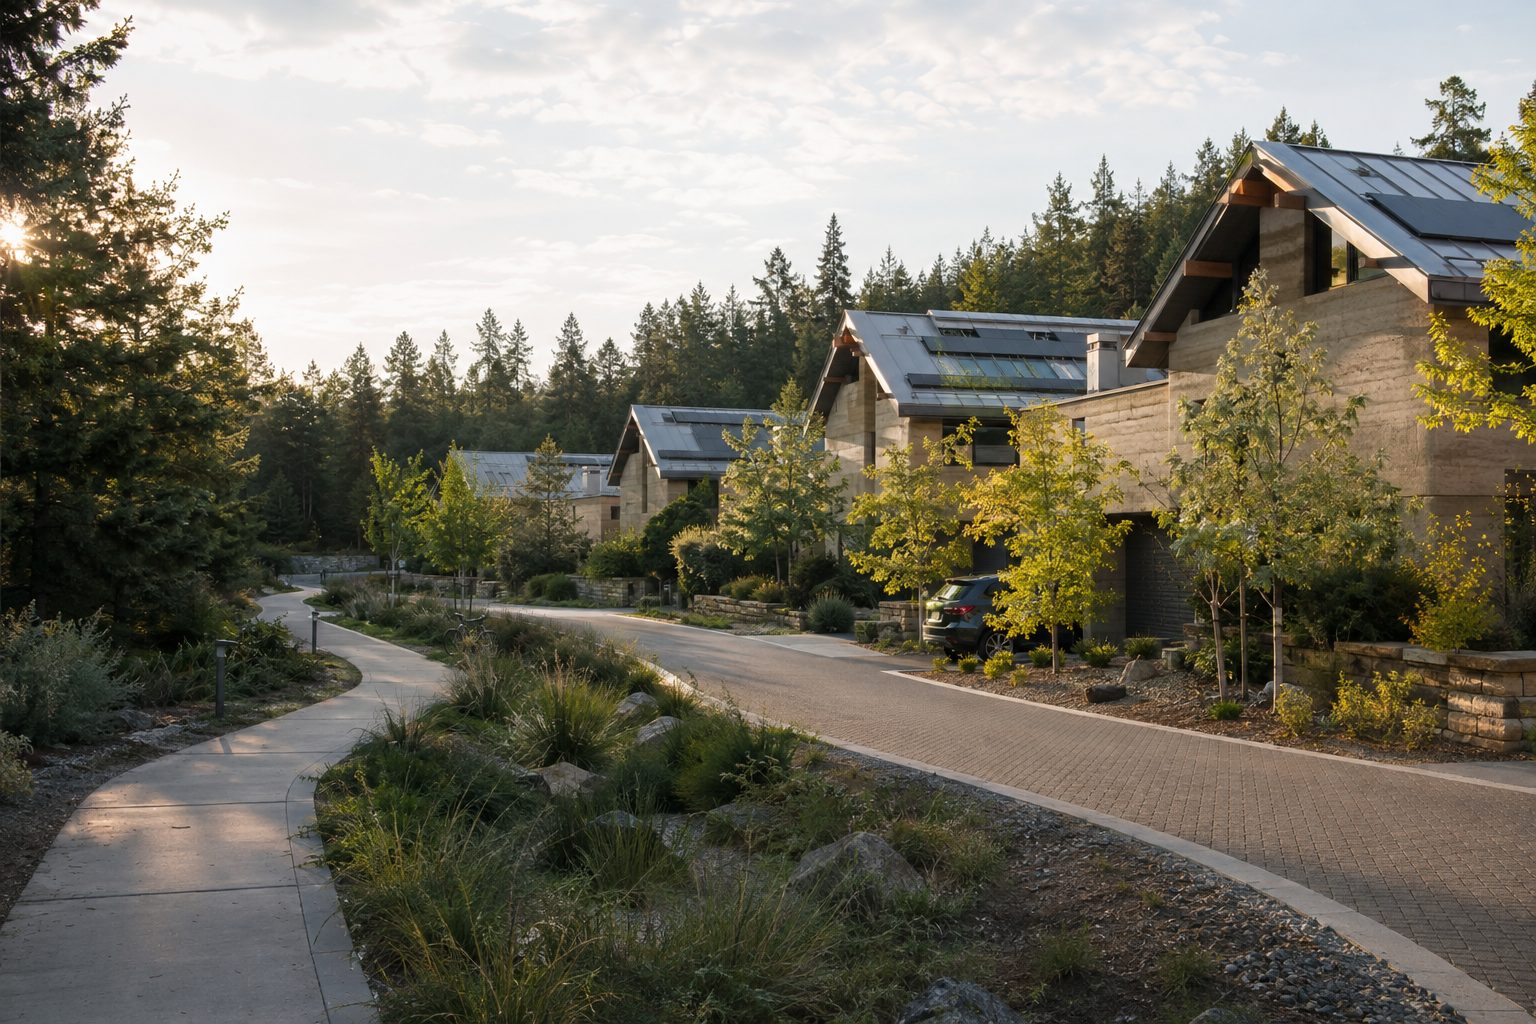
Homes · Elk Ridge Phase 1
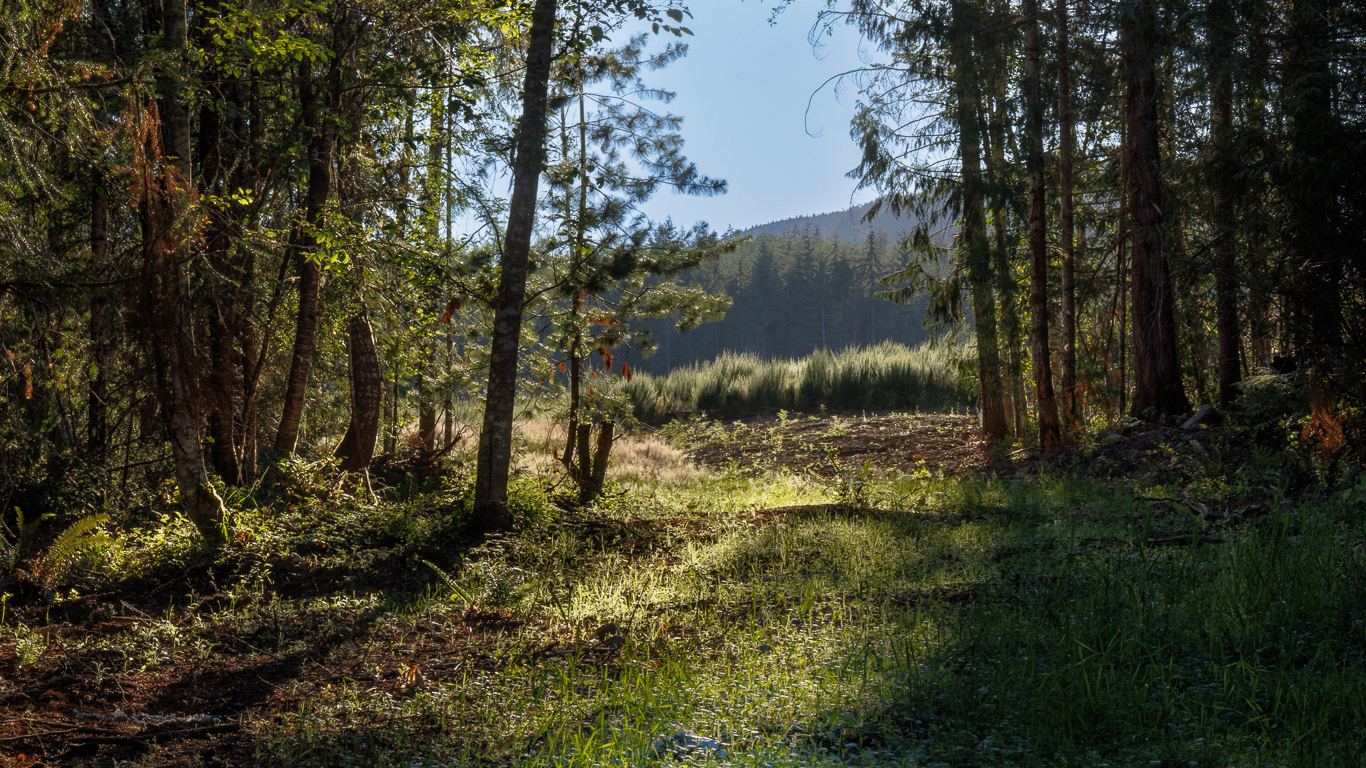
Choose a ready Worthy Home, design your own online, or plan a custom build, on a generous lot among forest, parks and trails.
Homes at Elk Ridge
Elk Ridge's modular homes are planned with a distinctive set of wellness and preparedness options, so each family can choose the features that fit how they want to live.
Wellness options
Preparedness options
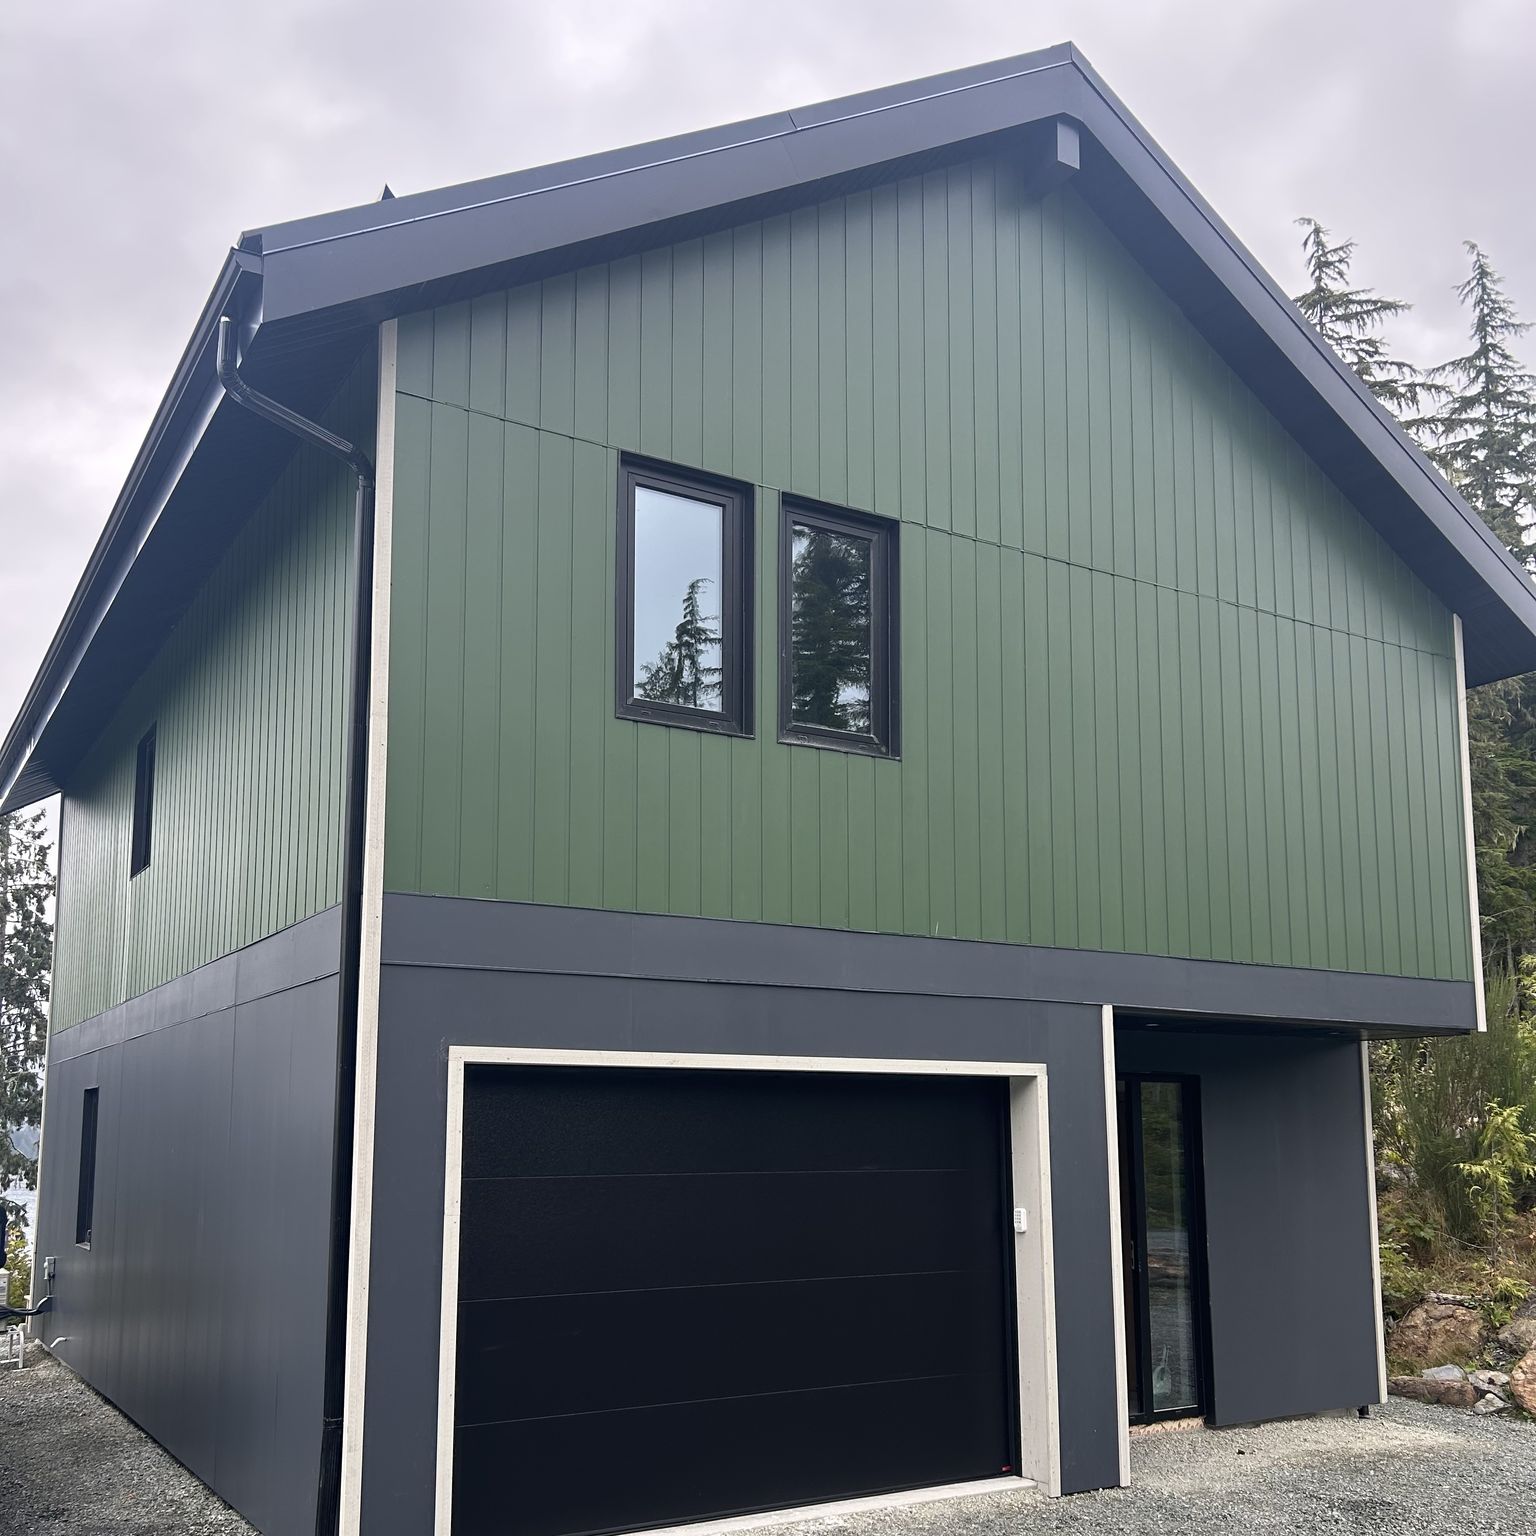
Every Worthy Home includes fire-resistant exterior materials, non-toxic material selections, a heat pump for heating and cooling, and a harvest kitchen.
Designs and prices coming soon.
Example designWorthy Homes
Four modular designs, from one bedroom to three bedrooms plus flex, each planned with the water, food and energy around it.
See the designsDesign your home
Pick a lot on the map, choose a design, colours, finishes and add-ons, and see your home come together in a few minutes.
Design your home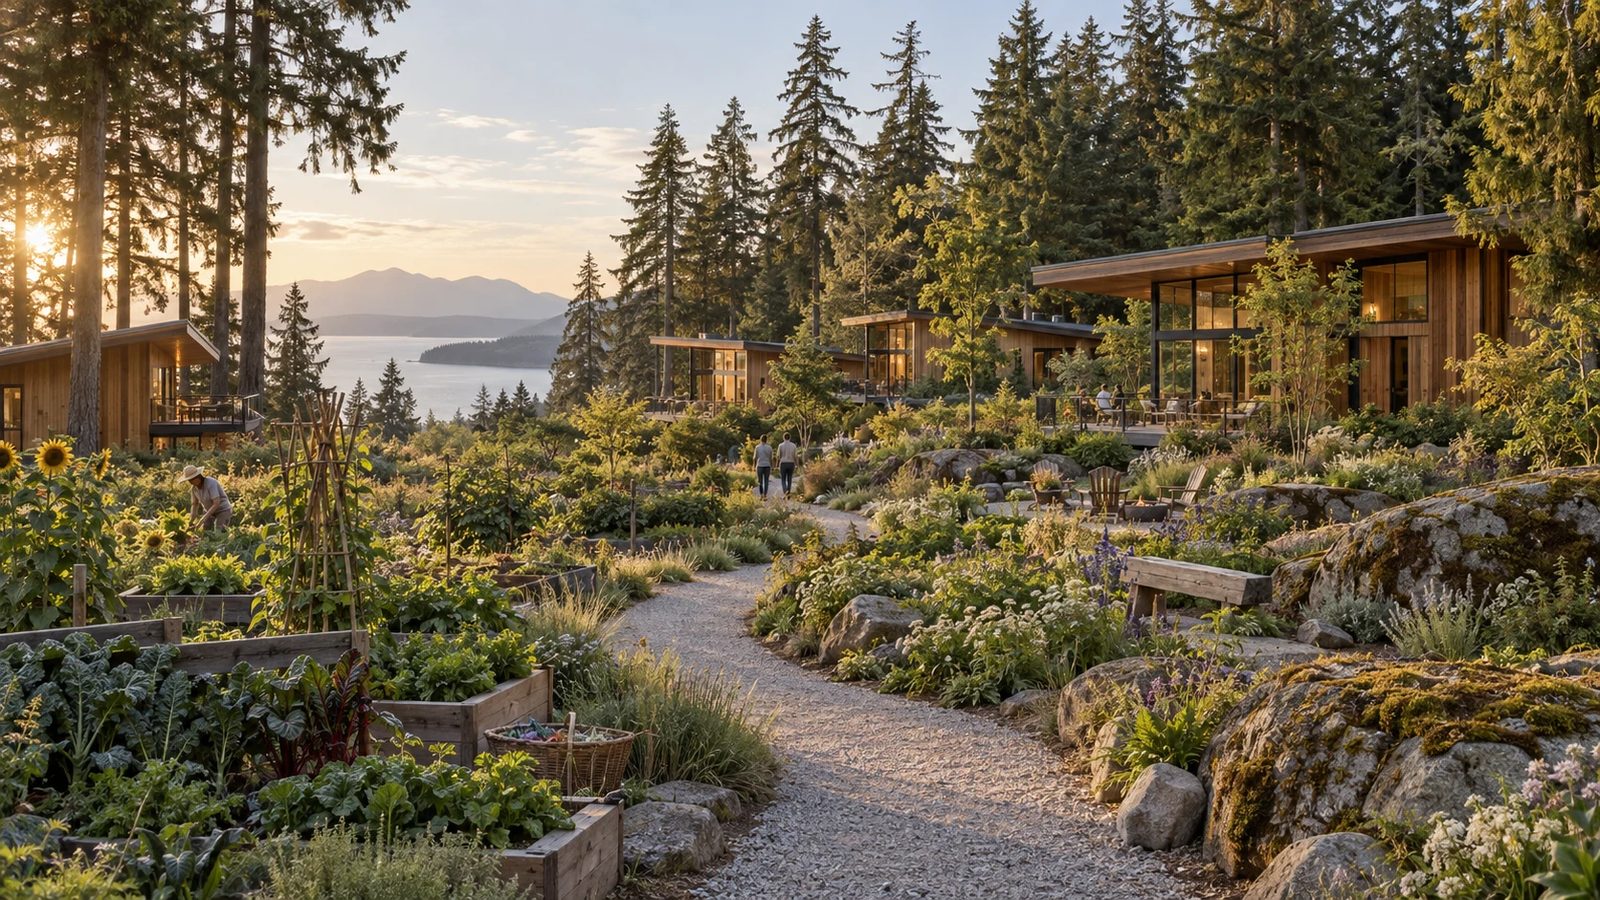
Custom builds
Want a home that isn't in the catalogue? Custom homes by Elk Ridge Chosen Partners, designed and built with you.
About custom buildsNothing is offered for sale yet. Home and lot pricing will be set out once the disclosure statement is filed. Sizes are approximate.
Design your home
Tap any of the 103 Phase 1 lots to see its size, what you can build, and an estimate for a Worthy home in your colours and finishes.
Presales haven't started yet. Nothing is for sale and no deposits are taken until the disclosure statement is filed under BC's Real Estate Development Marketing Act. Prices on this map are for planning only. Register now and we'll contact you in sign-up order once the presale agreement and disclosure statement are ready.
The presale agreement and disclosure statement will be provided when ready.
Conceptual rendering of the preliminary Phase 1 plan.
Lot map: conceptual rendering traced from the preliminary Phase 1 plan; approximate and subject to final survey. Home images are examples for illustration. Deposit terms and presale agreement: in process.
Custom builds
Not every home fits a catalogue. If you have something particular in mind, a custom build lets you shape the layout, size and character of your home around your family and your lot.
Custom builds are subject to lot rules, zoning, permits and the Elk Ridge building scheme, currently in development. Nothing is offered for sale until the disclosure statement is filed.
About the lots
Phase 1 lots range from about 7,500 to 19,800 sq ft, set among forest, parks and trails. Sizes are approximate and subject to final survey.
Most lots allow a total build area (all floors) of up to about half the lot area, and secondary suites are permitted, subject to zoning, setbacks and permits.
Two show homes are planned in the south of Phase 1, one smaller and one larger. The larger one doubles as the sales office.
How it will work
Nothing is for sale yet. Here's how buying will work once the disclosure statement is filed.
Free and non-binding. You'll hear first when Phase 1 opens.
You review the filed disclosure statement for Phase 1 before anything is signed.
Pick your lot, home design, colours and options, and get a written quote.
Deposits go into an interest-bearing trust account held by Elk Ridge's securities lawyer, not the developer, and are refundable during the 7-day rescission period under REDMA.
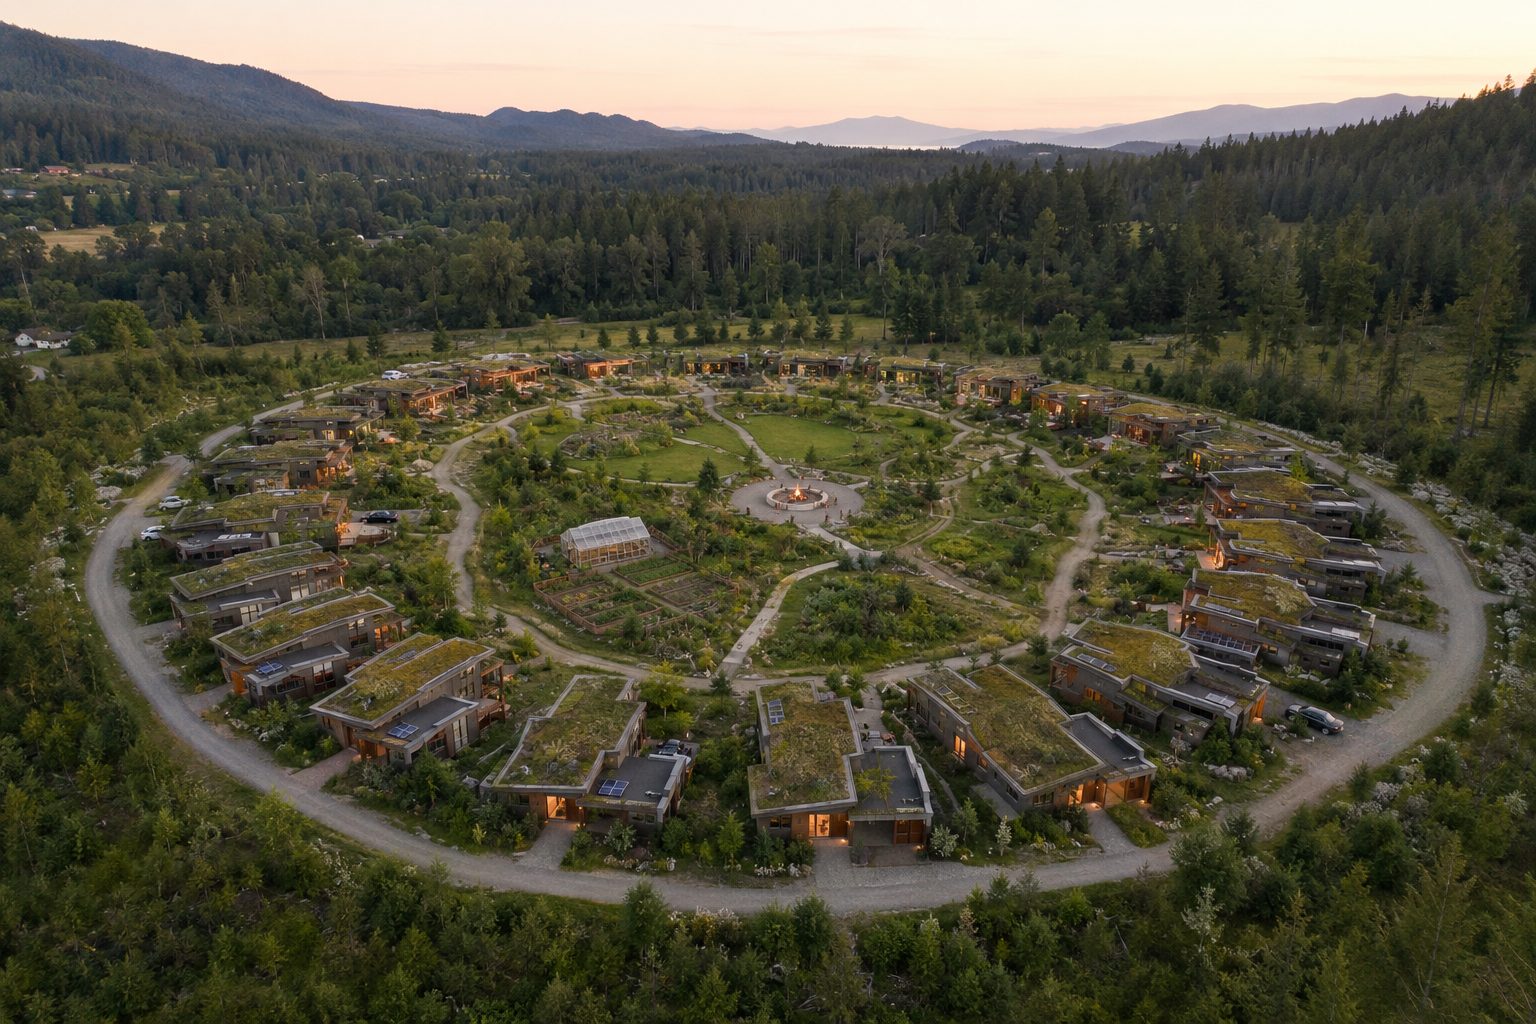
Founder Village · a concept
Founder Village is envisioned as a separate, close-knit village of about 35 homes for the founders and entrepreneurs who want to be part of the backbone of Elk Ridge. It's a place for investors, elders and business owners who each bring different strengths and values, set around shared gardens and a central green.
A concept in development (Phase 2). Location, timing and design are not final, and no homes are offered for sale.
Be first to know
Join the list to hear first when the disclosure statement is ready and Phase 1 opens. It's free and there's no commitment.