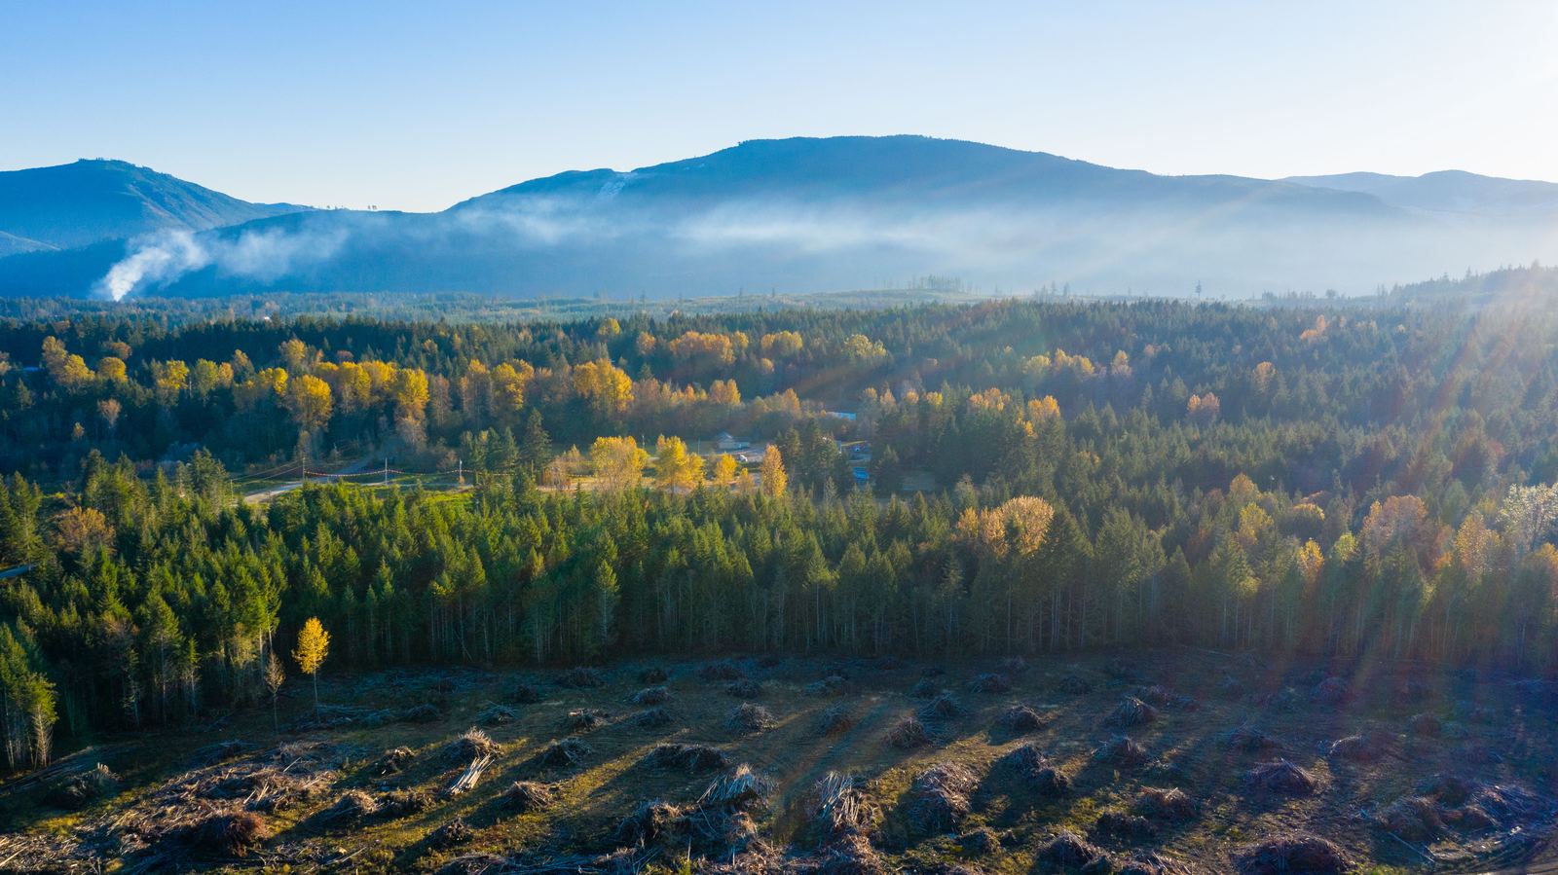
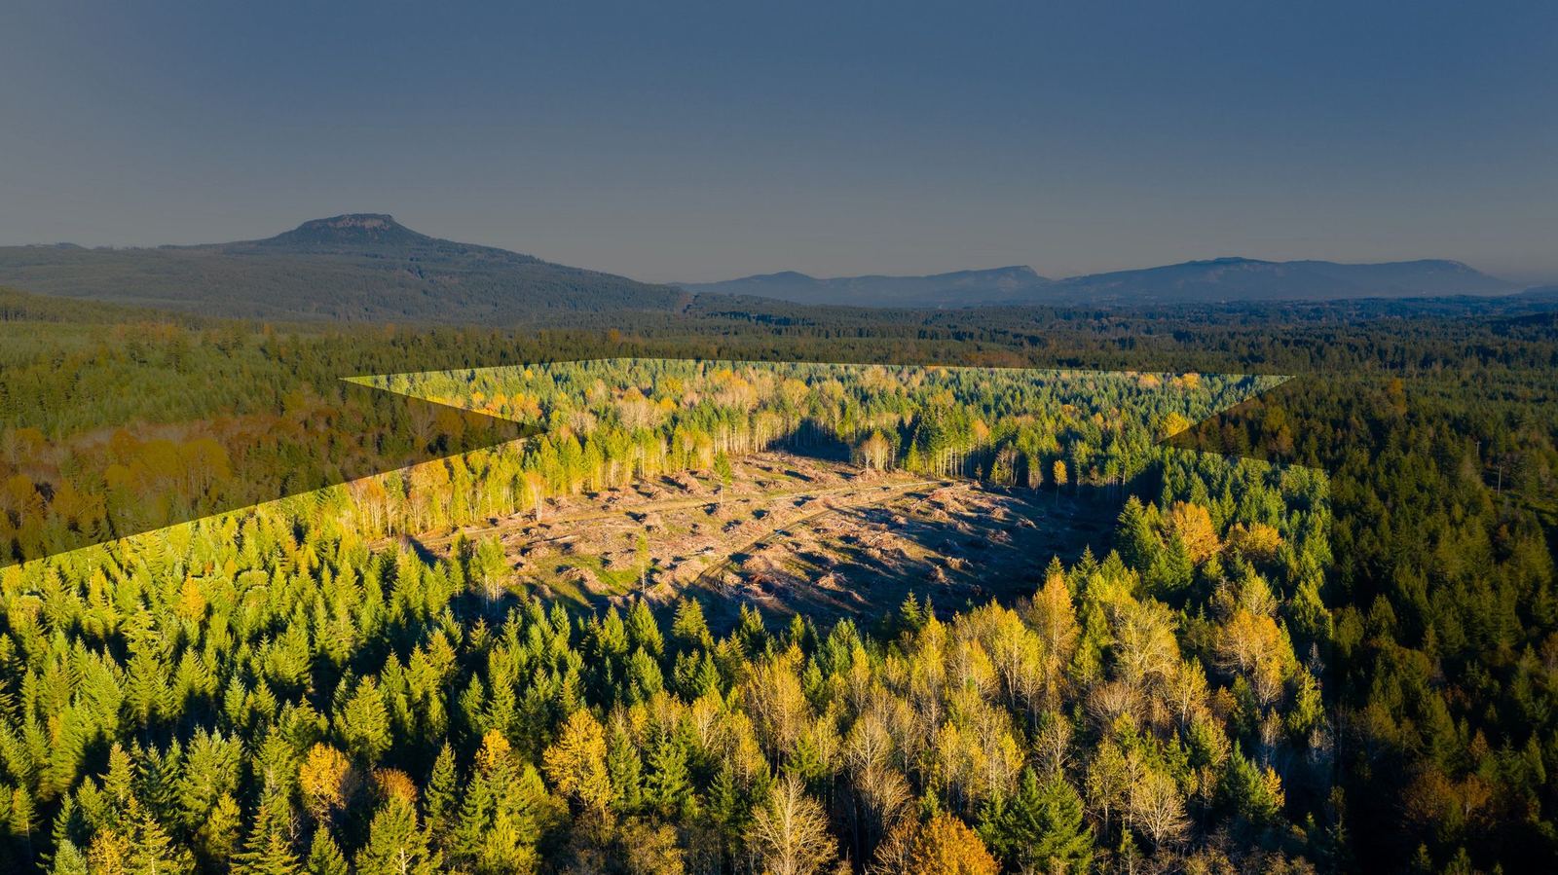
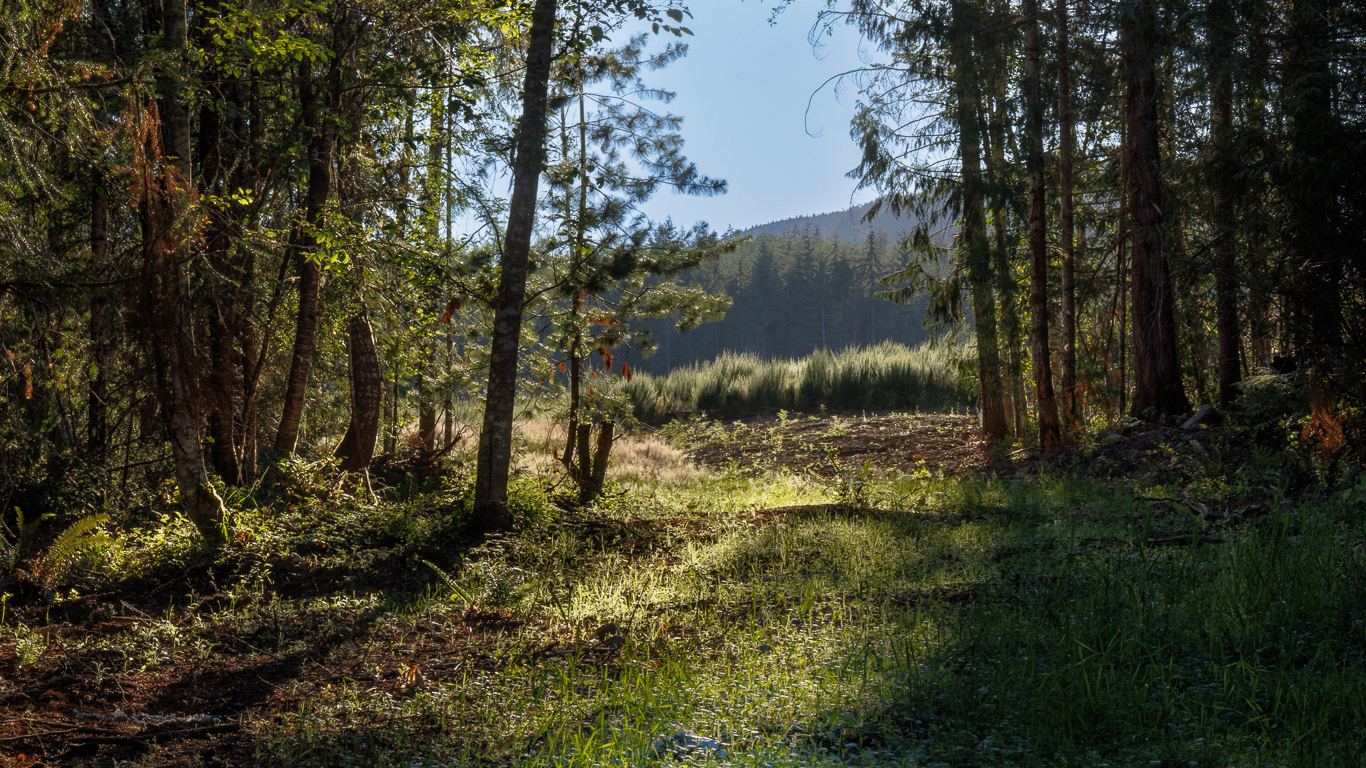
Misty autumn sunrise over the forest and the Phase 1 clearing at Elk Ridge, with mountains behind Elk Ridge at sunrise

Paldi · Cowichan Valley · Vancouver Island

Live well in the Cowichan Valley.

Elk Ridge is a new wellness community taking shape in historic Paldi, near Duncan: forest, food and neighbours, with the whole valley on your doorstep.

Welcome to Elk Ridge

A slower, healthier way to live.

Picture mornings on forest trails, an evening in the community sauna, and food picked from gardens a few steps from home. Elk Ridge is being planned so that living well is simply part of everyday life, in one of Vancouver Island's best-loved valleys.

Planned and built by Worthy Communities, with homes, water, food and wellness designed together from the start.

  • 196acres of forest and meadow
  • 103lots in the Phase 1 plan
  • Licensedcommunity water supply
  • ~15 minto Duncan

From the founder

A Message from the Founder

Why we're building Elk Ridge, in our own words.

Elk Ridge forest in evening light, placeholder for the founder video

Video coming soon

Under development

The Cowichan Valley

The Warmland, on your doorstep.

The Cowichan Valley is often called the Warmland. The name Quw'utsun (Cowichan) comes from the Hul'q'umi'num' word for warming one's back in the sun. Wineries and farm stands, rivers and lakes, ocean villages and trails are all a short drive from Elk Ridge.

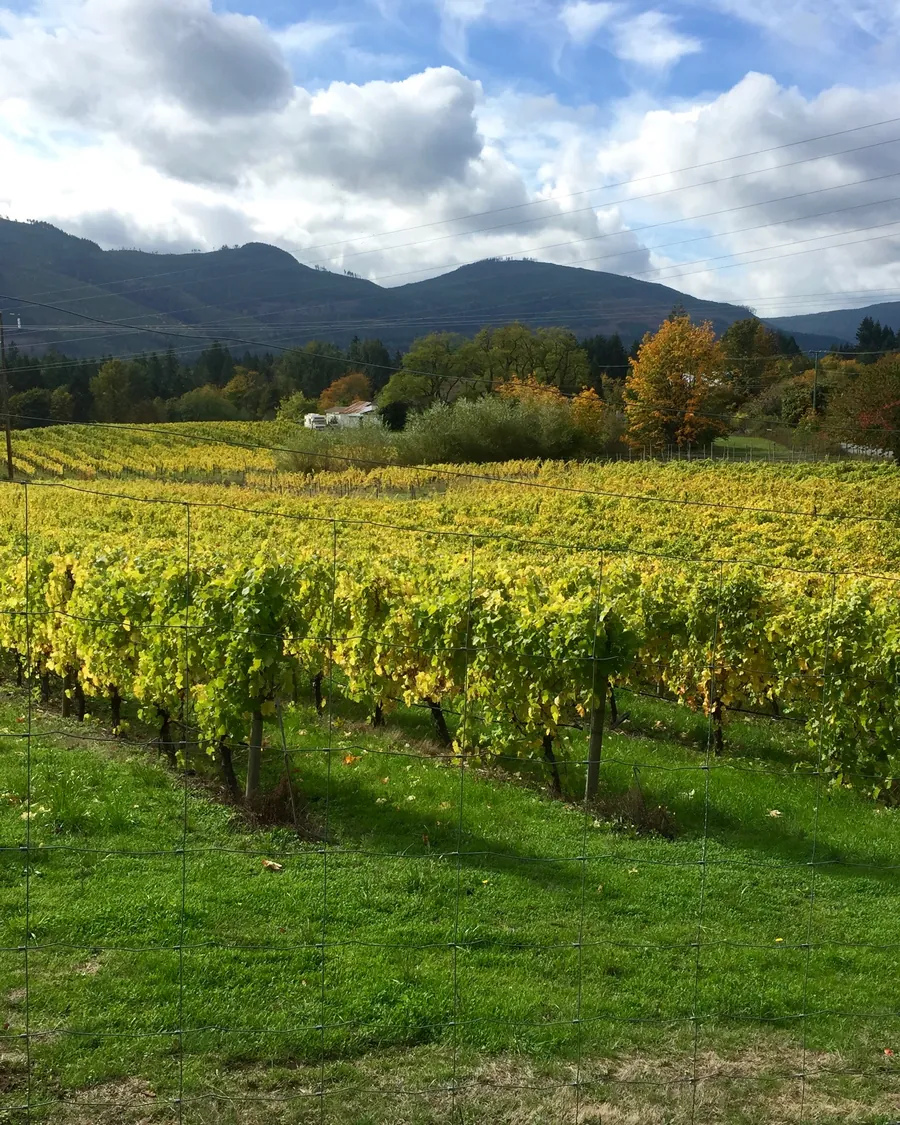
  • Autumn vineyard rows in the Cowichan Valley with forested hills behind

    Wineries & farms

    Vineyards, cideries, farm stands and some of the Island's best local food.

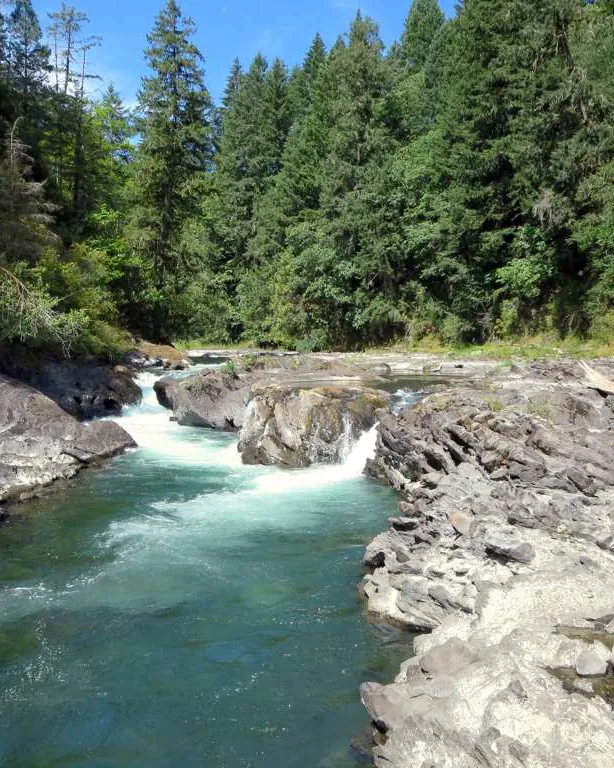
  • Clear green water of the Cowichan River flowing between rocks and forest

    Rivers & lakes

    Swim, paddle or tube the Cowichan River, and spend summer days at Cowichan Lake.

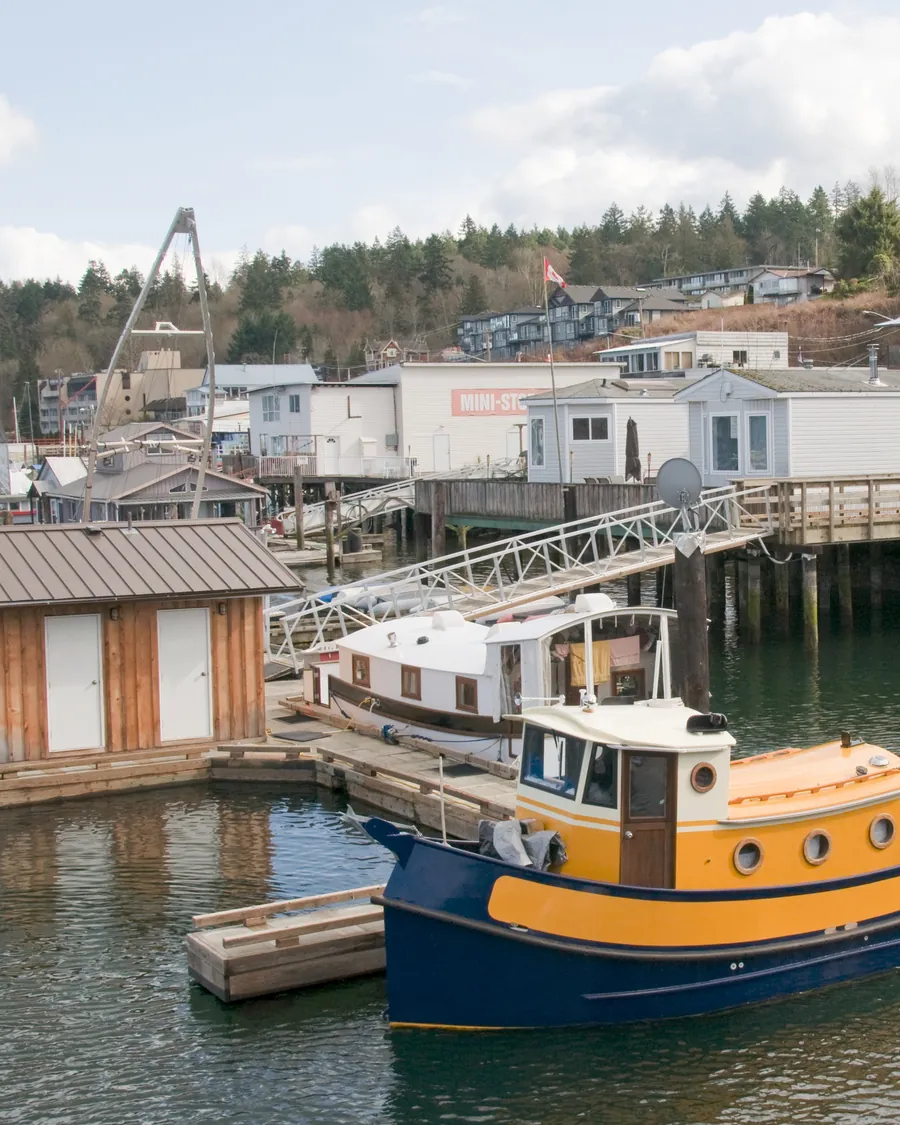
  • Cowichan Bay waterfront with floating homes, a wooden pier and a yellow tugboat

    Ocean villages

    Seaside Cowichan Bay, with fresh seafood, bakeries and boats.

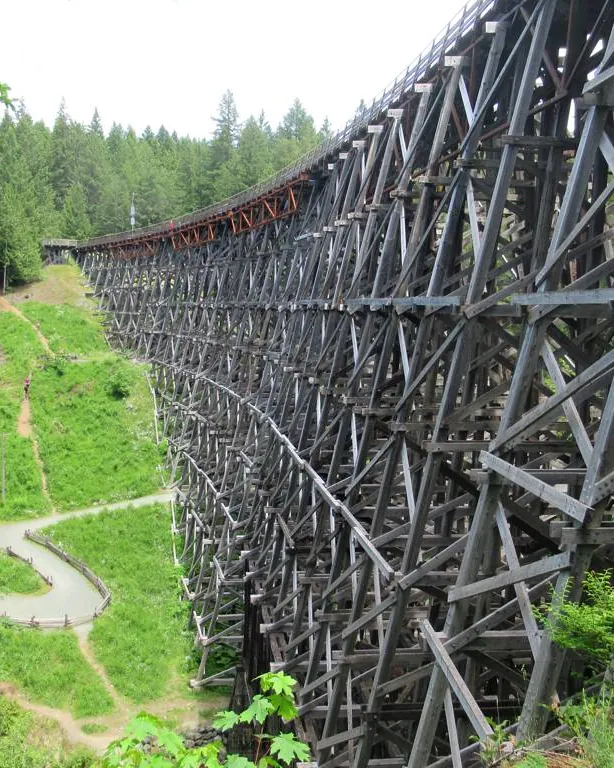
  • The historic wooden Kinsol Trestle on the Cowichan Valley Trail, surrounded by forest

    Trails everywhere

    Hike, bike or ride the Cowichan Valley Trail and the historic Kinsol Trestle.

Explore the valley Regional photos, not the Elk Ridge property. Credits on the legal page.

The wellness community

Everyday wellbeing, built in from the start.

Elk Ridge follows Worthy's Circle Engineered approach: homes, water, food, nature and community planned together, so each part supports the others. Select a part of the wheel to see how it comes together here.

Life at Elk Ridge: eight parts of one community A wheel of eight parts of community life around the Elk Ridge elk emblem. Select a part to read about it; gold lines show how it connects to the others. Homes &suites Cleanwater Food forest& gardens Capital &ownership Sauna &wellness Trails &nature Learning &community Energy(in design) ELK RIDGECOWICHAN VALLEY
Select a part of community life

Life at Elk Ridge

01 / 08

Homes & suites

Healthy homes on generous lots, with room for a secondary suite.

Phase 1 plans 103 lots on about 60 acres, part of the 196-acre property of forest and meadow. Most lots allow a total build area of up to half the lot area, and secondary suites are permitted, subject to zoning and permits. Homes are designed by Worthy and built off-site for quality and speed.

Phase 1 nearly build-ready

Explore lots & homes

02 / 08

Clean water

A licensed community water supply, planned from day one.

Elk Ridge holds Provincial Water Licence 505532, issued by the Province of BC on March 15, 2024. Water and sewer are part of the Phase 1 design. Wastewater is treated on site with a membrane-technology system that produces clean, Class B effluent: environmentally friendly and built to Cowichan Valley Regional District (CVRD) standards. Rainwater harvesting and reuse is also offered as an optional home feature.

Water licensed

How the water licence came together

03 / 08

Food forest & gardens

Food growing where you live: food forests, orchards and community gardens.

Planned around permaculture design that works with the valley's climate, soil and water: a layered food forest, greenhouses, orchards and community gardens, and a small “food pump” demonstration plot of hardy plants as a first step. Joining in the gardens is always your choice: dig in as much or as little as you like.

Planned · in design

Permaculture at Elk Ridge

04 / 08

Capital & ownership

Healthy, obtainable, affordable homes, and a pathway to ownership.

Our goal is to make our homes as healthy, obtainable and affordable as possible, with unique funding options that give families a real pathway to ownership. The Worthy Obtainable Lending Fund is in process.

In process

Worthy Investments

05 / 08

Sauna & wellness

A community sauna and lounge in Phase 1, and the Future Wellness Resort planned for Phase 2.

Lot 30 is set aside for the community sauna and lounge, a place to warm up, rest and meet neighbours. Phase 2 plans the Future Wellness Resort, with 50 units and a wellness centre.

Planned

About the Future Wellness Resort

06 / 08

Trails & nature

Forest, creeks and trails on your doorstep, and the whole valley beyond.

Parks and trails are planned to weave through the community, with the Cowichan River, Cowichan Lake and the Cowichan Valley Trail a short drive away.

Planned

See the land & valley

08 / 08

Energy (in design)

A community solar utility, designed alongside the food areas.

A community solar utility is in design, planned to work with the homes, food systems and shared spaces so land can grow food and make power. It is under development, not yet built.

In design · under development

Energy in the Worthy model

Wellness, close to home

Three places you'll love to be.

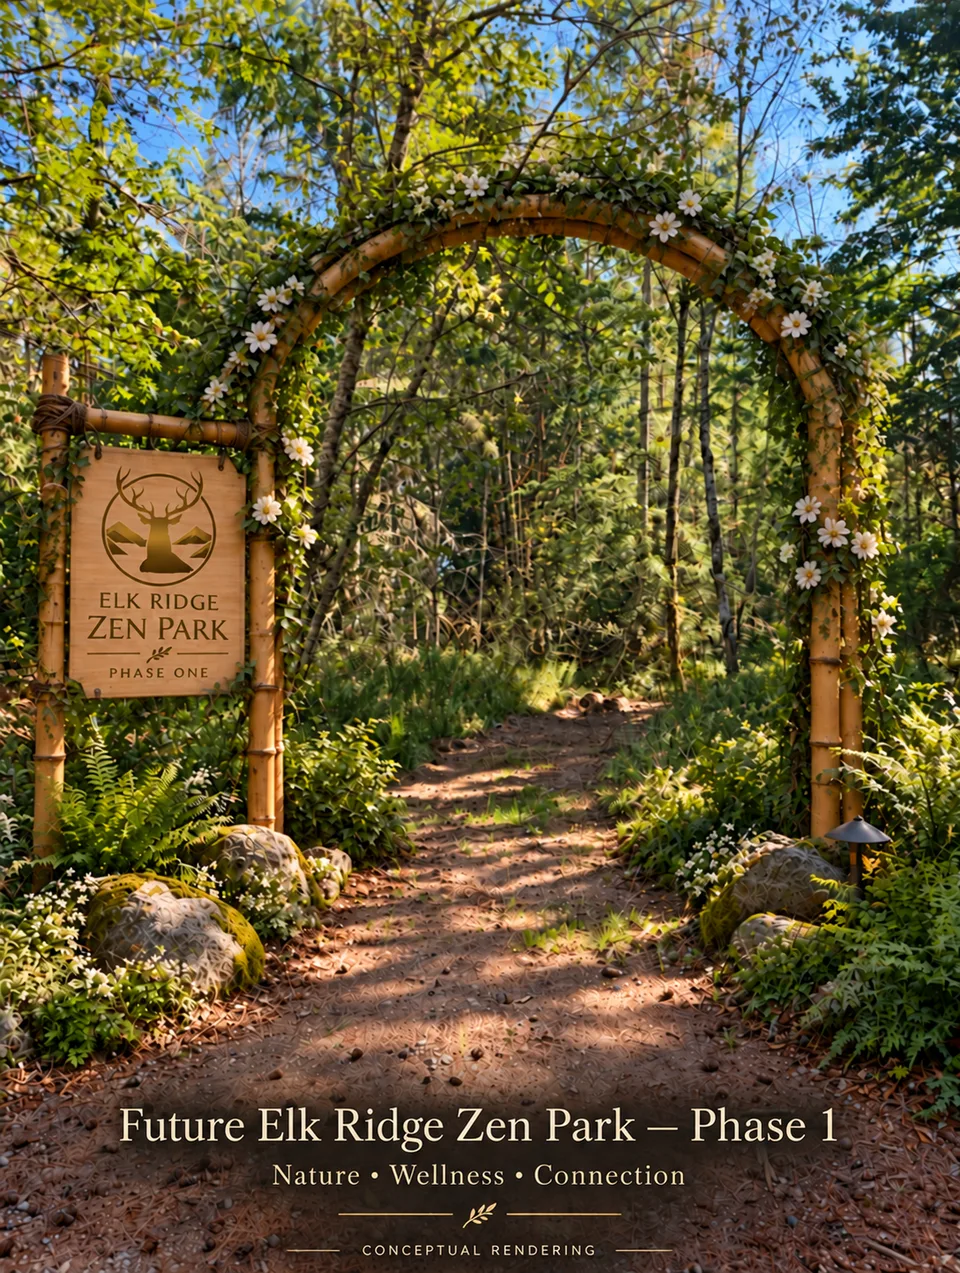
Conceptual rendering of the future Elk Ridge Zen Park entrance in Phase 1: a flowering wooden arch over a forest path, with an Elk Ridge Zen Park signConceptual rendering

Planned · Phase 1

Permaculture Zen Park

A quiet, treed park at the centre of the community, with paths, benches and food plants, set around a heritage site we'll care for.

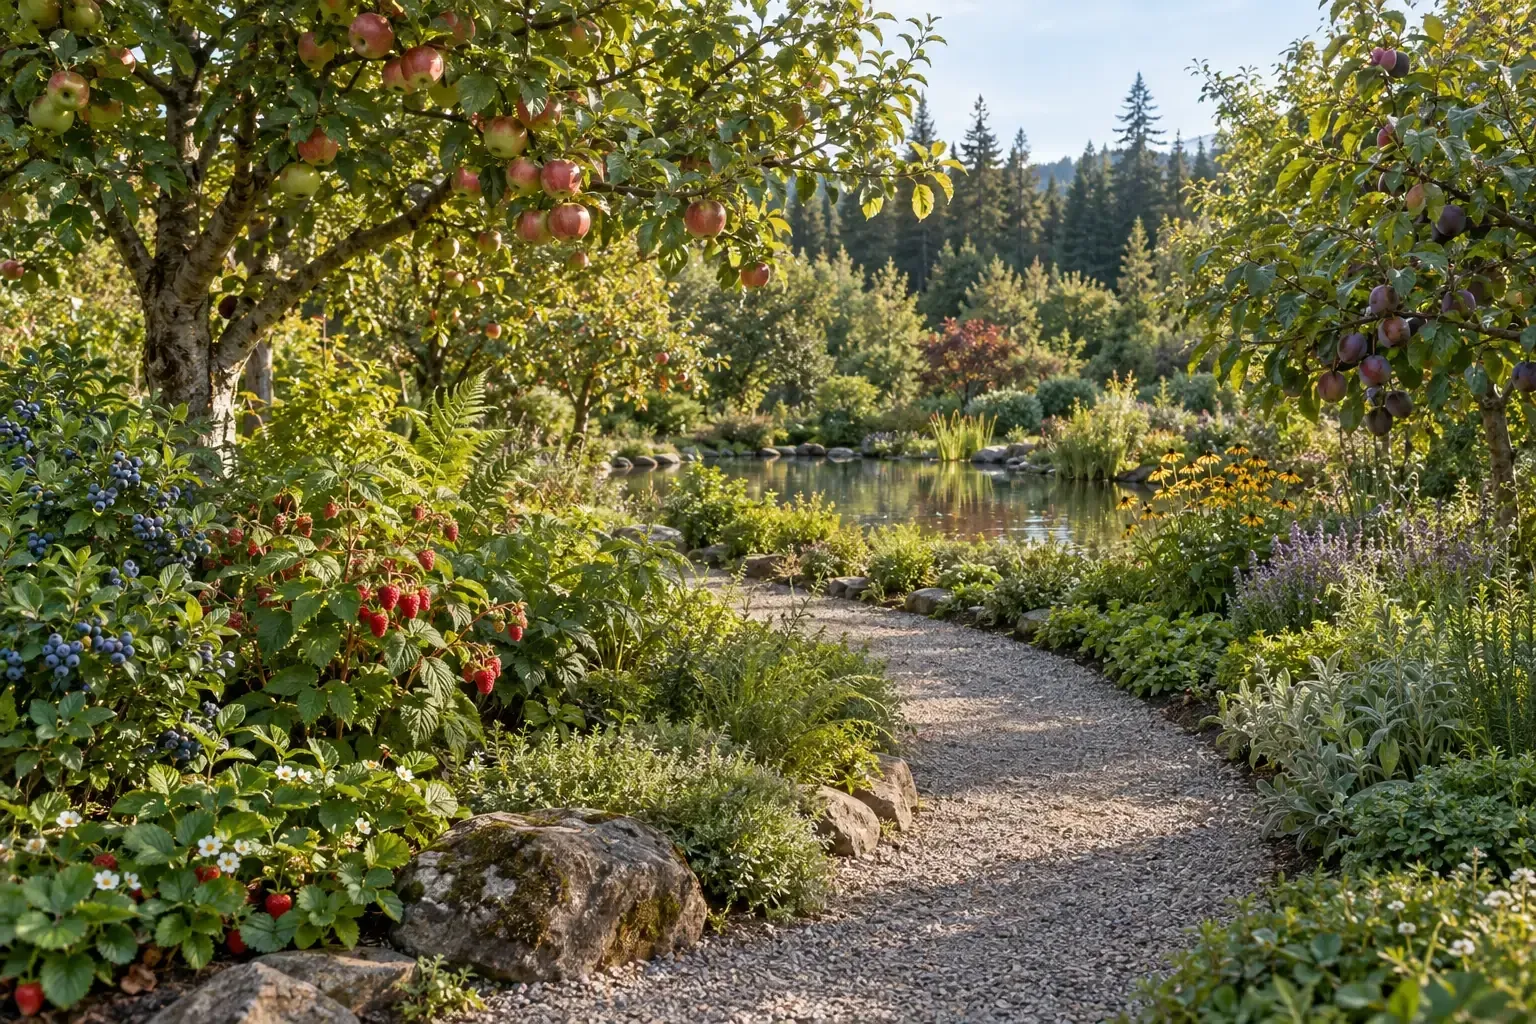
Conceptual rendering: a layered food forest with fruit trees and a winding gravel pathConceptual rendering

Planned · in design

Food forest & gardens

Fruit and nut trees, berries, herbs and community gardens, chosen for the valley's climate. Join in as much or as little as you like.

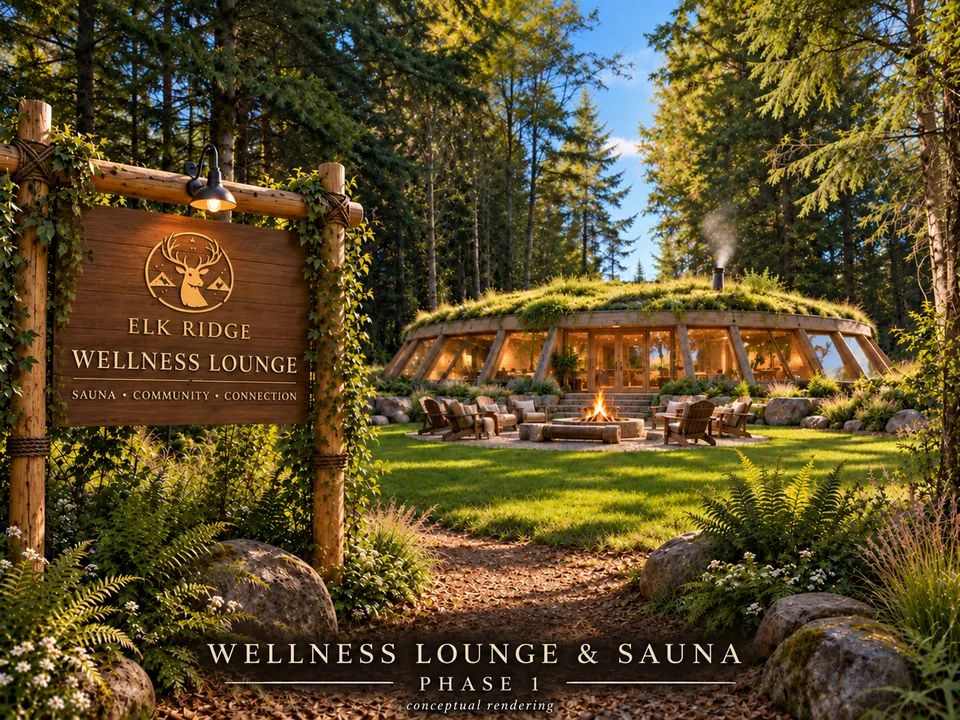
Conceptual rendering of the Elk Ridge Wellness Lounge & Sauna in Phase 1: a grass-roofed lounge with a fire circle, beside an Elk Ridge Wellness Lounge sign in the forestConceptual rendering

Planned · Phase 1 (lot 30)

Sauna & lounge

A community sauna and lounge to warm up, rest and meet your neighbours, with the Future Wellness Resort planned for Phase 2.

Homes at Elk Ridge

Affordable homes, designed for wellness and preparedness.

Elk Ridge's modular homes are planned with a distinctive set of wellness and preparedness options, so each family can choose the features that fit how they want to live.

Wellness options

Healthier everyday living.

  • Circadian rhythm lighting that shifts from cool daylight to warm evening tones.
  • The Worthy Wellness Home Package: coming soon.
  • Grounded flooring, connected to the home's electrical ground, in the main living areas.
  • A living pantry with hydroponic growing shelves, grow lights and a water reservoir.

Preparedness options

Ready for whatever comes.

  • Solar panels with battery storage and a backup panel for essential circuits.
  • A root cellar: insulated, ventilated cold storage for produce and preserves.
  • The Worthy Preparedness Kit: coming soon.
  • A garden shed with an attached greenhouse.
  • Optional rainwater harvesting and reuse: roof rainwater collected, filtered and stored for the garden, toilets and laundry.
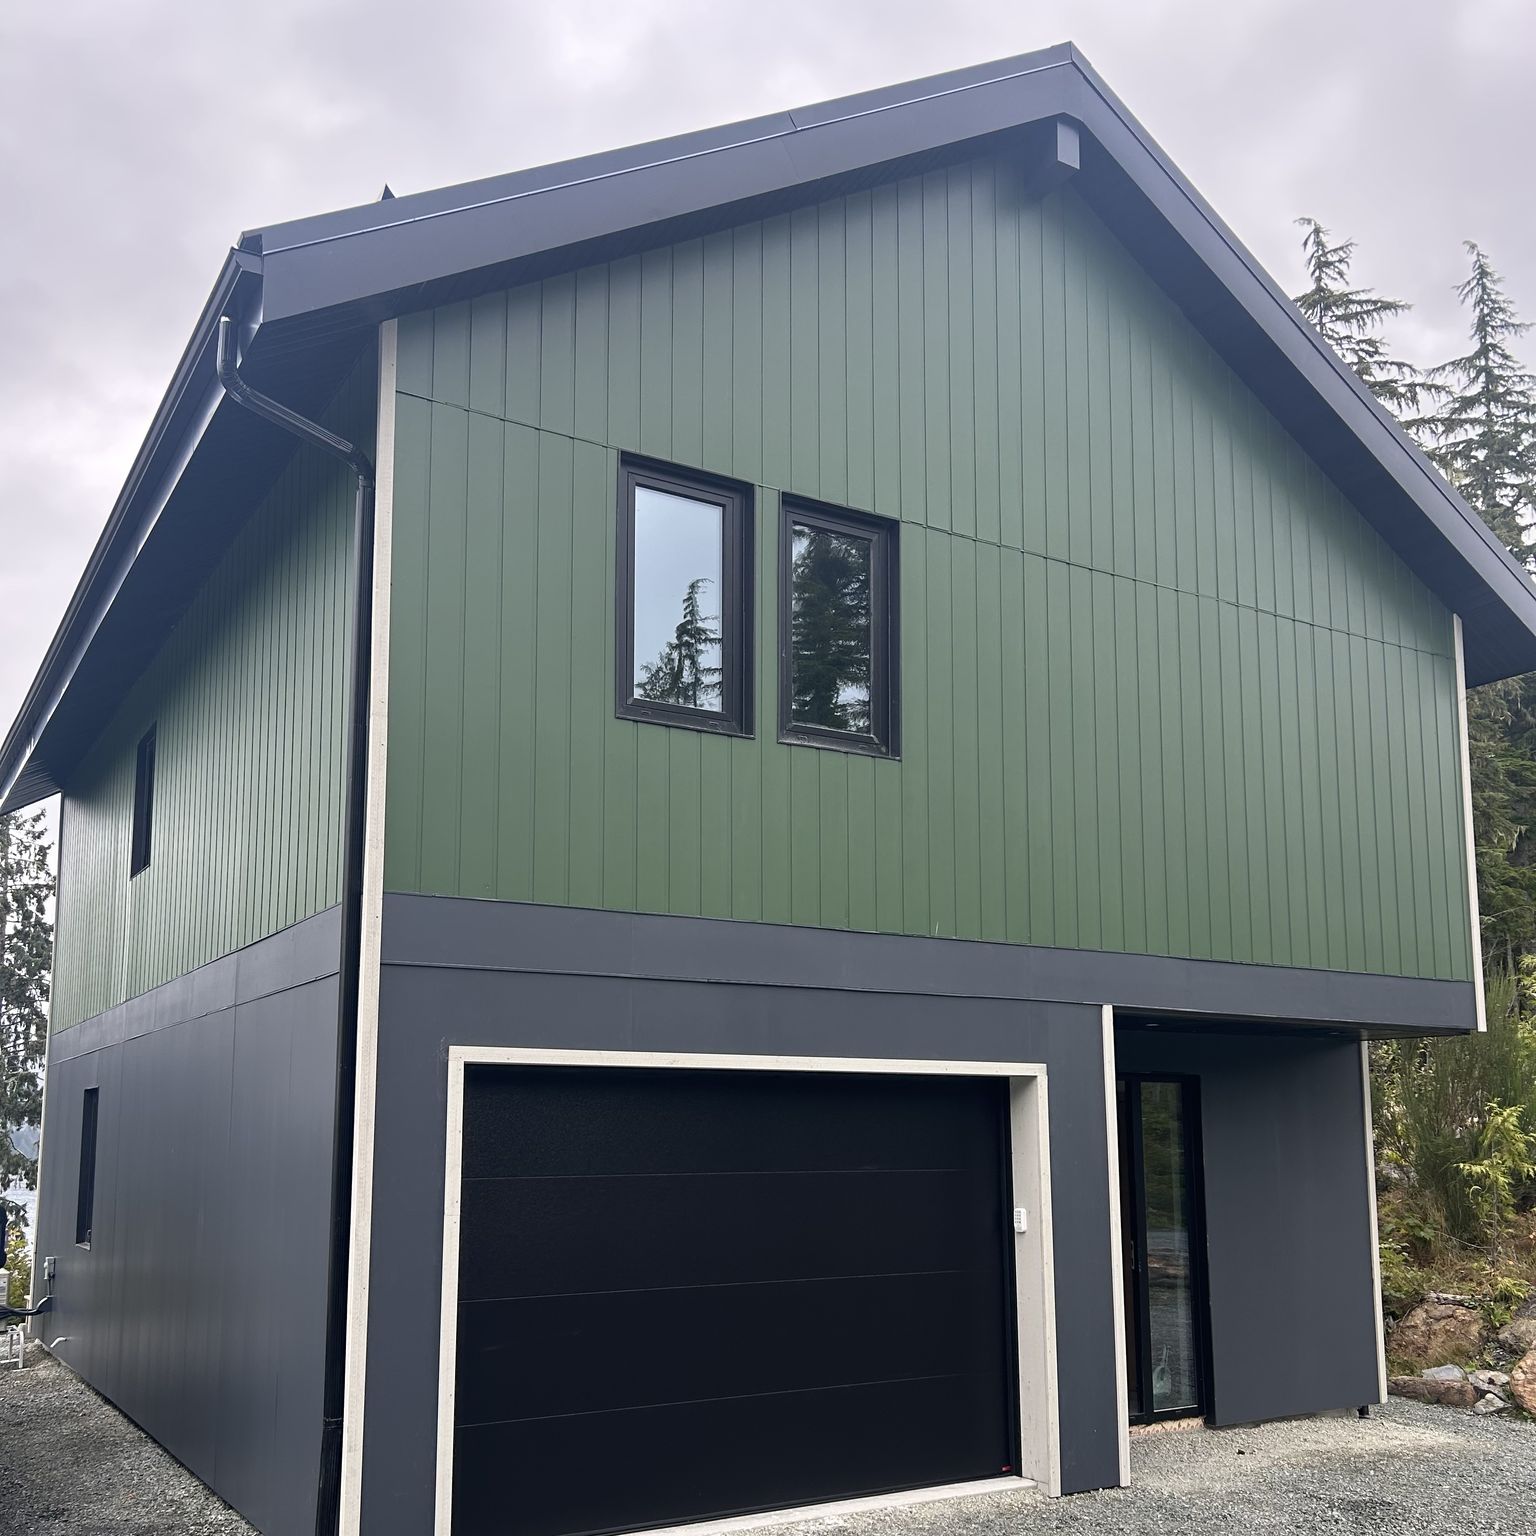
A completed Stackbl home: two storeys with green vertical siding over a charcoal garage level
A completed Stackbl home

Every Worthy Home includes fire-resistant exterior materials, non-toxic material selections, a heat pump for heating and cooling, and a harvest kitchen.

Designs and prices coming soon.

Nothing is offered for sale yet. Home and lot pricing will be set out once the disclosure statement is filed. Sizes are approximate.

Design your home

Choose your lot. Picture your home.

Tap any of the 103 Phase 1 lots to see its size, what you can build, and an estimate for a Worthy home in your colours and finishes.

Presales haven't started yet. Nothing is for sale and no deposits are taken until the disclosure statement is filed under BC's Real Estate Development Marketing Act. Prices on this map are for planning only. Register now and we'll contact you in sign-up order once the presale agreement and disclosure statement are ready.

The presale agreement and disclosure statement will be provided when ready.

Conceptual rendering of the preliminary Phase 1 plan.

Lot map: conceptual rendering traced from the preliminary Phase 1 plan; approximate and subject to final survey. Home images are examples for illustration. Deposit terms and presale agreement: in process.

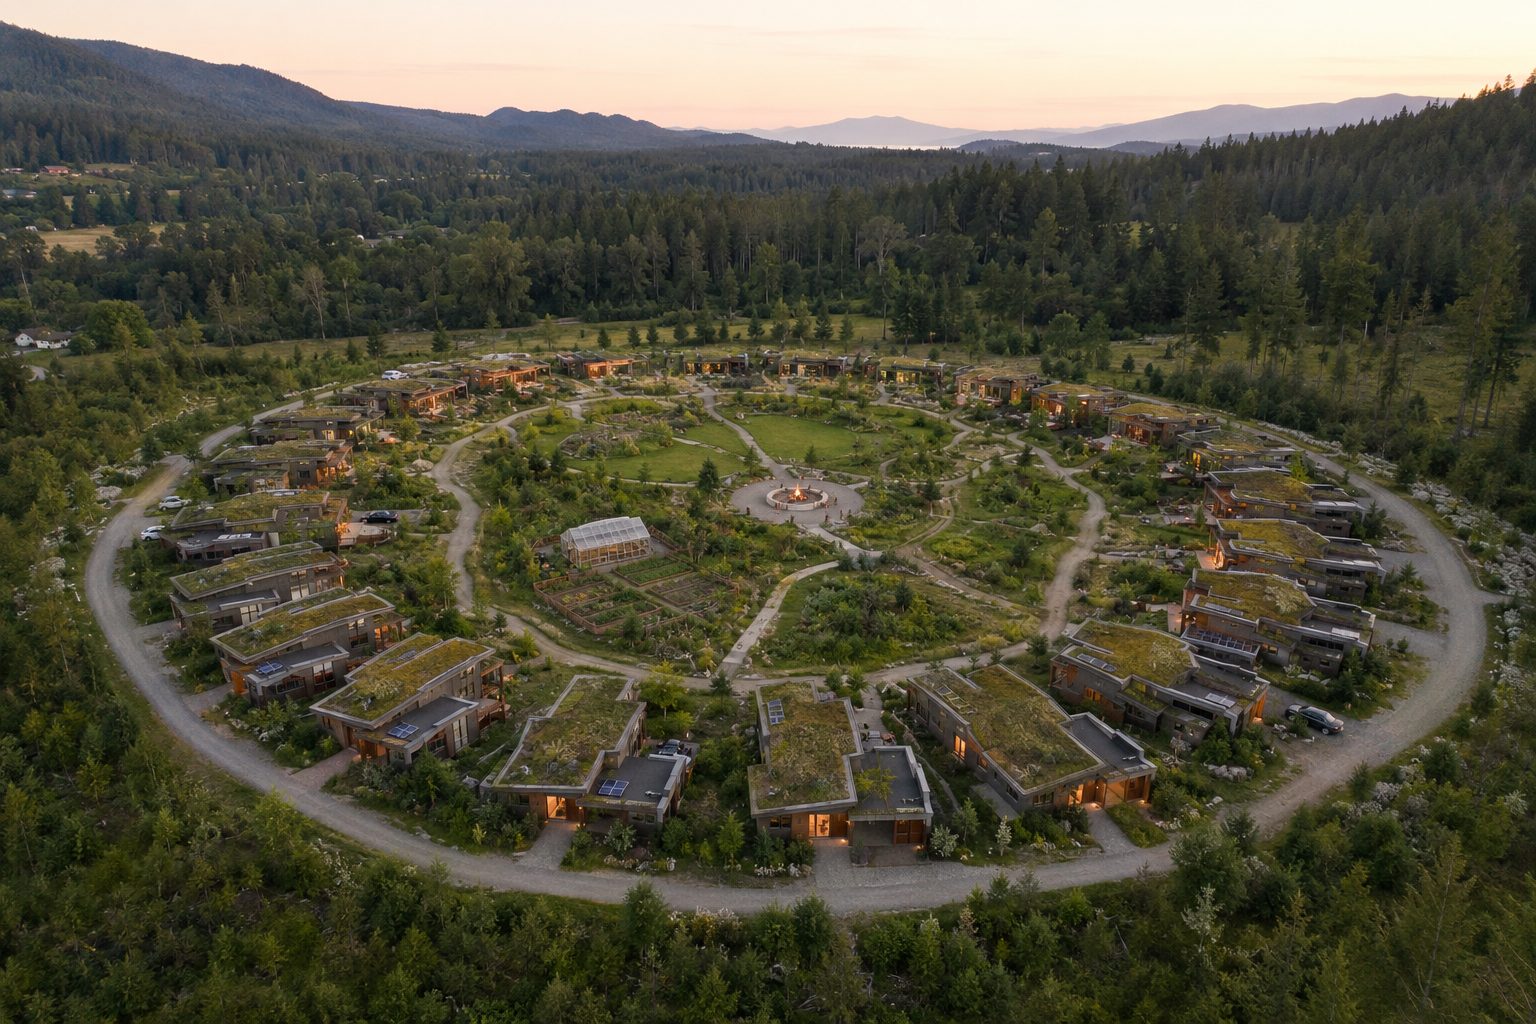
Conceptual rendering of Founder Village: a circle of homes around shared gardens and a central green, ringed by forest and mountainsConceptual rendering
Founder Village concept (conceptual rendering)

Founder Village · a concept

A village, shaped by its founders.

Founder Village is envisioned as a separate, close-knit village of about 35 homes for the founders and entrepreneurs who want to be part of the backbone of Elk Ridge. It's a place for investors, elders and business owners who each bring different strengths and values, set around shared gardens and a central green.

  • A voice in the design. Founding members help shape the gardens, gathering places and wellness spaces through our survey and design sessions.
  • Neighbours from day one. Meet like-minded families and get to know each other before the first home is built.
  • Community by design, not by rules. Bonfires, shared harvests and kids biking to a friend's place. Join in as much or as little as you like.

A concept in development (Phase 2). Location, timing and design are not final, and no homes are offered for sale.

The masterplan concept

A neighbourhood in the forest.

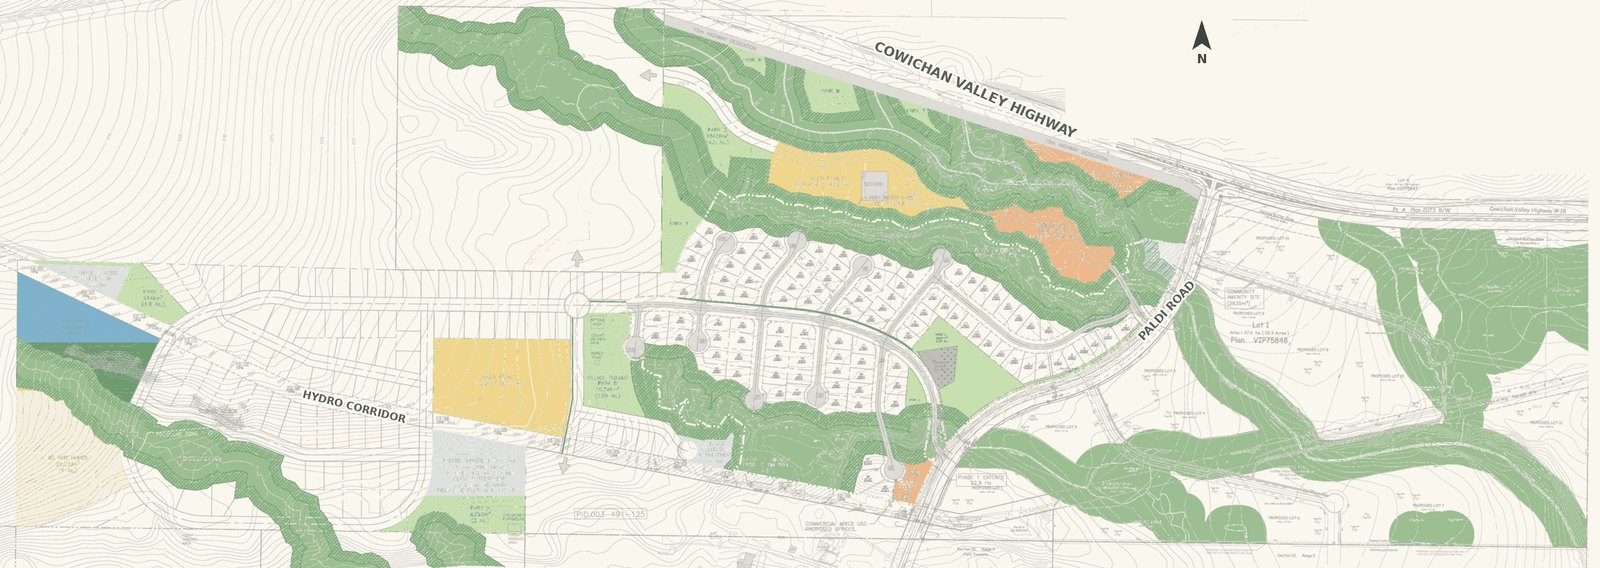
The full master plan spans about 301 acres: the 196-acre Elk Ridge property plus neighbouring lands, including 13 five-acre lots, planned in stages. Phase 1 comes first: homes along quiet, curving streets, wrapped in parks, trails and protected forest, with wellness and food a short walk from every door.

Explore the plan: tap a number or an area to see what's planned there and when. Phase 1 comes first; everything after it is planned or envisioned, subject to approvals, and may change.

See the Phase 1 lot map
Conceptual site plan of Elk Ridge, traced from the engineered land use plans: the Phase 1 single-family neighbourhood on a loop road with cul-de-sacs, the wellness resort parcel, school site, sports field, Village Marketplace & Shops, Zen park, sauna and lounge, Trout Lake, Tiny Home Village, creek-side forest and the 13 five-acre lots to the east
Conceptual plan · areas approximate

Explore the masterplan

Phase 1 · Final stages, build-ready soon

1Phase 1 neighbourhood

The first neighbourhood: 103 single-family lots on a loop road with quiet cul-de-sacs, wrapped by protected creek-side forest, with Paldi Road access.

  • A community sauna and lounge
  • Single-family lots of about 9,000 to 12,000 sq ft, with room for a main home plus a suite
  • The Zen permaculture park (Park C) and a heritage cemetery site at its centre
  • Water, sewer, roads and services in design
  • Construction-readiness target: early 2027

For individual lots and streets, use the Phase 1 lot map.

Open the Phase 1 lot map

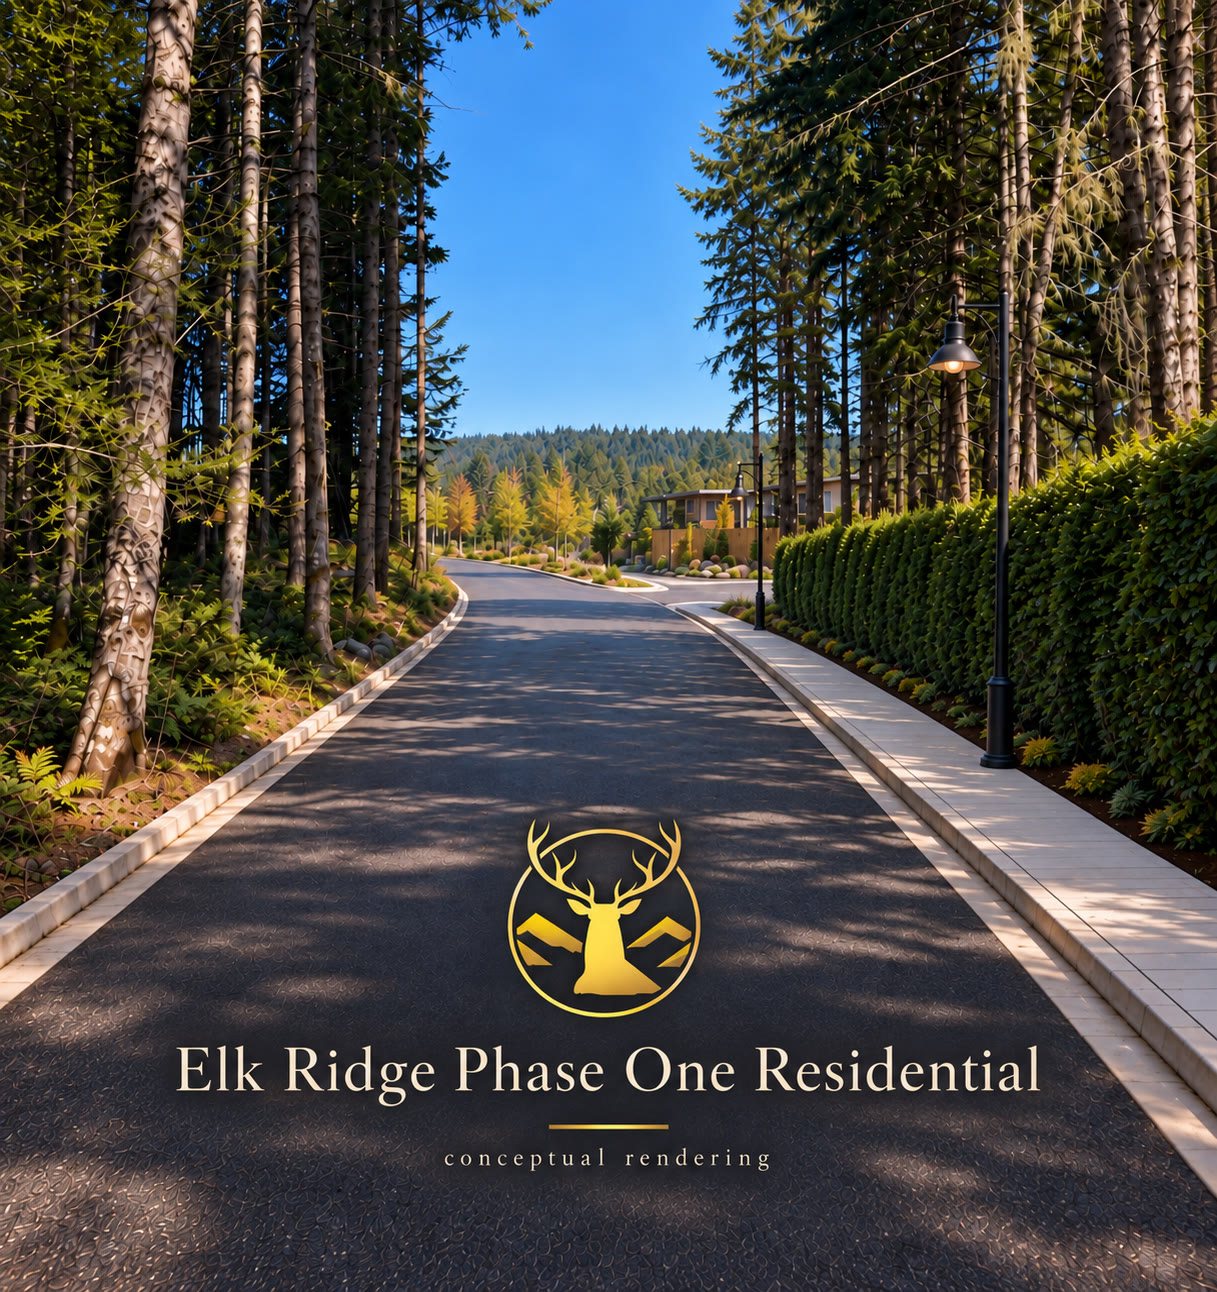
Conceptual rendering of the Elk Ridge Phase 1 entrance road: a tree-lined lane with a sidewalk, street lamps and the Elk Ridge crest, leading to the first homesConceptual rendering
Phase 1 entrance

Built in stages

  1. Phase 1The 103-lot plan, the Permaculture Zen Park and the community sauna and lounge, with water, sewer, roads and services in design. Construction-readiness target: early 2027.
  2. Founder VillageA concept in development (Phase 2), with a potential site beside the school site.
  3. Phase 2The Future Wellness Resort; and, subject to approvals, the school site and a sports field on the park west of it.
  4. Later phasesThe Village Marketplace & Shops and further single-family streets, then the Tiny Home Village south of Trout Lake (Phase 4), envisioned for later phases.
  5. Senior Care CenterA concept for a senior care centre with about 250 residences, part of the long-term master plan. A text-only concept; not shown on the map.

Conceptual plan, traced from the engineered land use plans. Highlighted areas are approximate. Layout, phasing and amenities are subject to approvals, final engineering and survey. Utility sites (water reservoir, sewage treatment and effluent field) are shown in grey. The entrance rendering is a conceptual rendering.

The land today

Walk the land with us.

Come along on our walk-the-land tour, see the entrance lane and the Phase 1 clearing, and get a feel for the forest that surrounds it.

Walk the land: a tour of Elk Ridge (22 min)
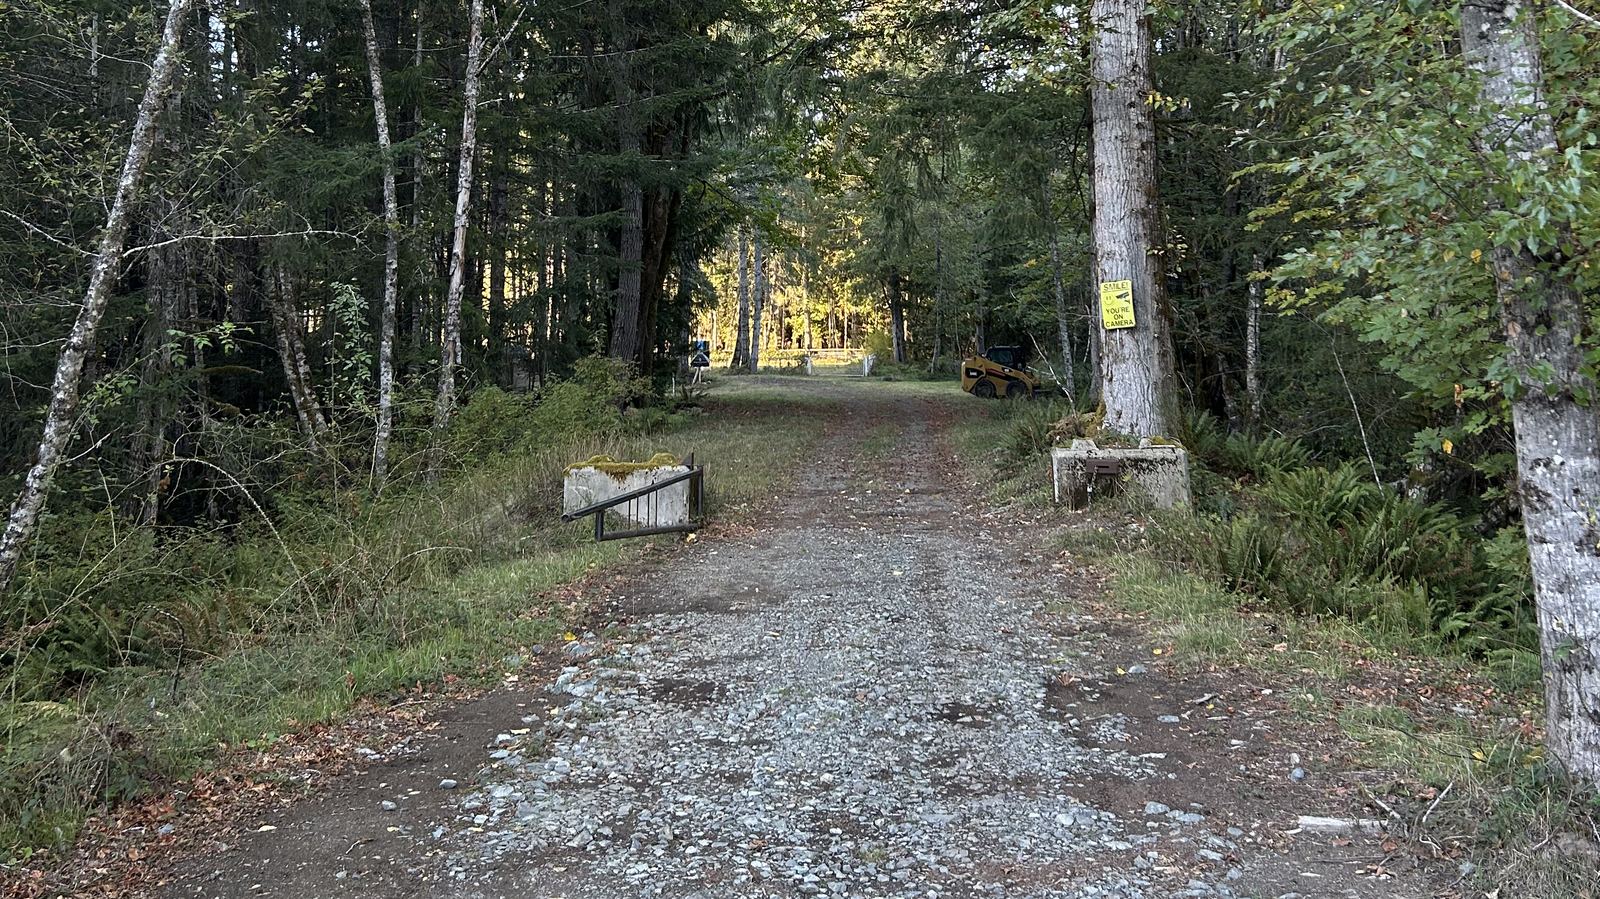
The access road leading into the Phase 1 clearing, with forested hills behind
The road into Phase 1
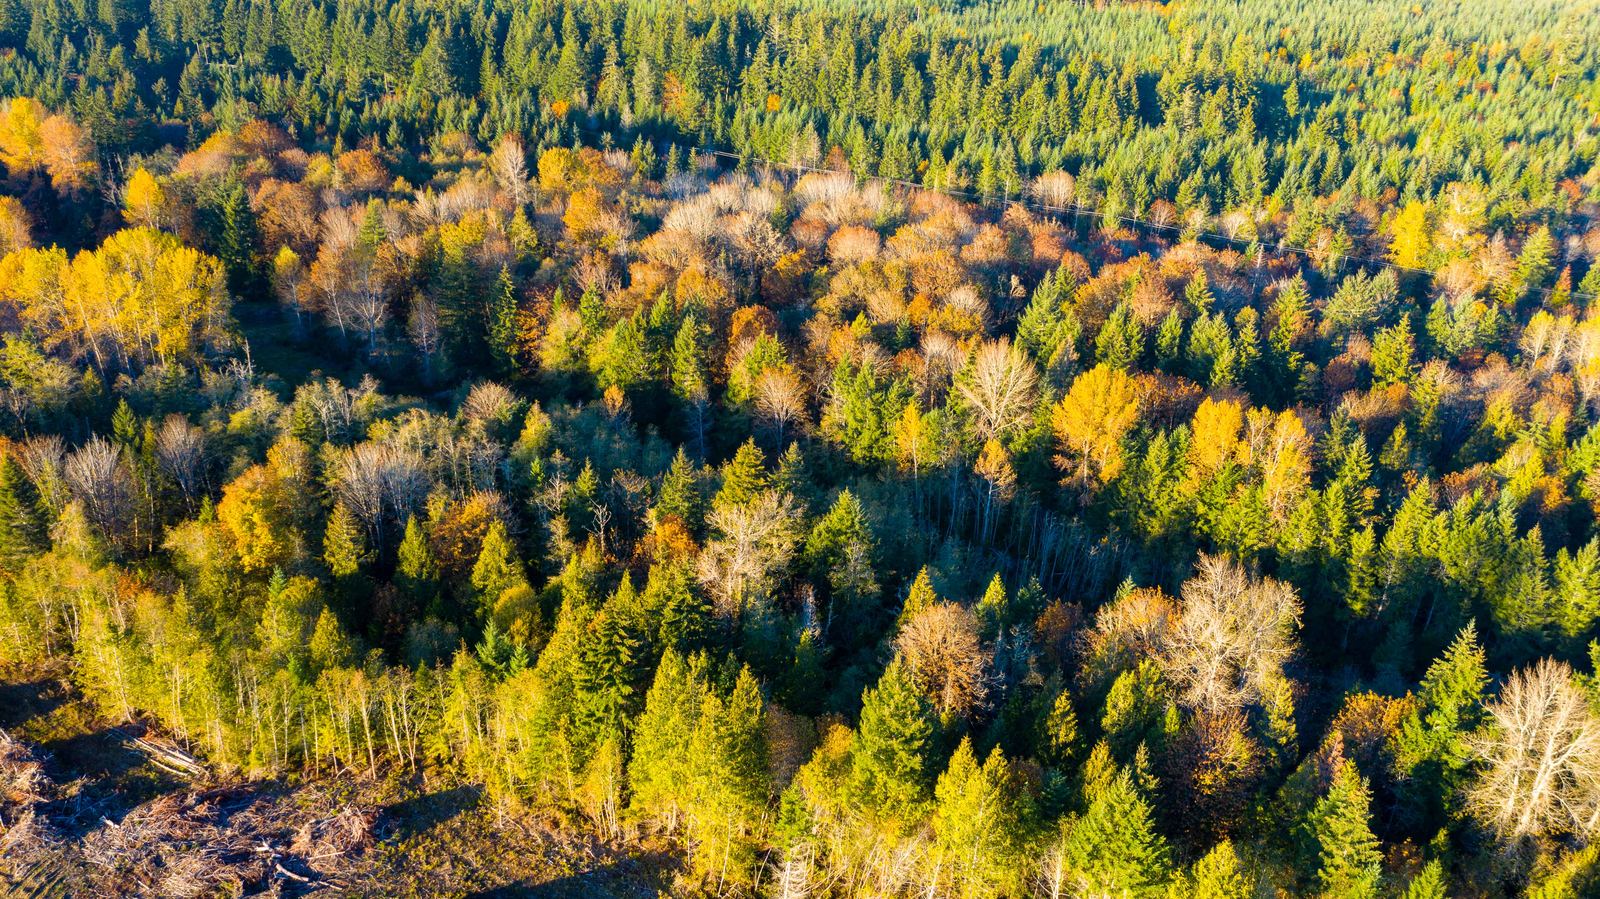
Close view of the autumn forest canopy at Elk Ridge, gold maples among evergreens
The forest in autumn

See the land & valley

Where we are

Ten years of groundwork, done first.

The slow, essential work came first: zoning, permits, water and engineering. Here's where Elk Ridge stands today.

  1. In place

    CD-1 zoning

    Comprehensive development zoning on the land.

  2. Issued Dec 2021

    Development Permit

    DP18F04, issued December 1, 2021.

  3. Issued Mar 2024

    Water licence

    Provincial Water Licence 505532, issued March 15, 2024.

  4. Nearly build-ready

    Phase 1

    Water, sewer, roads and services in design. Construction-readiness target: early 2027.

The disclosure statement is in preparation, and no lots are offered for sale until it is filed.

Built with partners and in collaboration with local First Nations. Read the full Elk Ridge story at Worthy ↗

In the news

Elk Ridge in the local press.

Coverage of Elk Ridge in the Cowichan Valley Citizen and other Vancouver Island papers.

Cowichan Valley Citizen

· Robert Barron

Large redevelopment project in Paldi gets water licence

The province issues Elk Ridge Estates a conditional water licence for its Paldi community, working with the Cowichan Valley Regional District on servicing.

Also ran in the Lake Cowichan Gazette, Ladysmith Chronicle and Vancouver Island Free Daily, and in the Citizen's 2024 Year in Review.

Read the article

Cowichan Valley Citizen

· Robert Barron

Major development planned for Paldi area in Cowichan

A first look at plans to bring new homes, parks and community life back to historic Paldi, built with Cowichan-based builders.

Also featured in the Citizen's 2024 Year in Review.

Read the article

Prices and dates have changed since 2024.

“This licence represents a crucial step in addressing the region's housing needs.”

David Salmon, founder, quoted in the Cowichan Valley Citizen, December 2024

The story of Paldi

Elk Ridge sits on the site of historic Paldi, whose story has been told by Historica Canada's Heritage Minute ↗ (2023) and the Vancouver Sun ↗ (2019). These pieces are about Paldi's history, not about Elk Ridge.

Articles belong to their publishers and open on their sites. Details in older articles may have changed since publication; this website and the filed disclosure statement are the current source.

Mission & values

Why we exist.

Our mission

Worthy and Elk Ridge exist to help create healthier people, stronger families, more resilient communities and regenerated places.

Our purpose is to help build a better system for living: one where people have greater access to health, home ownership, clean water, clean natural food, meaningful relationships, opportunity and nature, and where improving human life does not require sacrificing the land that supports it.

Our values

  1. 01Human first

    Technology, capital and development are tools. People are the purpose.

  2. 02Regeneration

    We seek to leave people, communities and land stronger than we found them.

  3. 03Stewardship

    Ownership creates responsibility. What is entrusted to us is cared for with a long-term view.

  4. 04Accessibility

    Healthy living should not be reserved for the few. We work toward homes and experiences at more than one price level, so more people can take part.

  5. 05Resilience

    We design homes and communities to withstand uncertainty: prepared, without fear or isolation.

  6. 06Belonging

    Our communities make room for meaningful relationships, family life and connection across generations.

  7. 07Opportunity

    We create pathways rather than dependency, through home ownership, work, learning and enterprise.

  8. 08Innovation with purpose

    Technology must serve people, not become the purpose itself.

  9. 09Integrity

    We communicate truthfully, acknowledge uncertainty, honour commitments and correct mistakes.

Prosperity with purpose. Built for generations.

From the Worthy Constitution, v1.0 (September 2026). Shared by Worthy and Elk Ridge.

Who's behind Elk Ridge

Elk Ridge is developed with Worthy and a team of local partners.

Be first to know

Make the Cowichan Valley home.

Join the list to hear first when the disclosure statement is ready and Phase 1 opens. It's free and there's no commitment.